

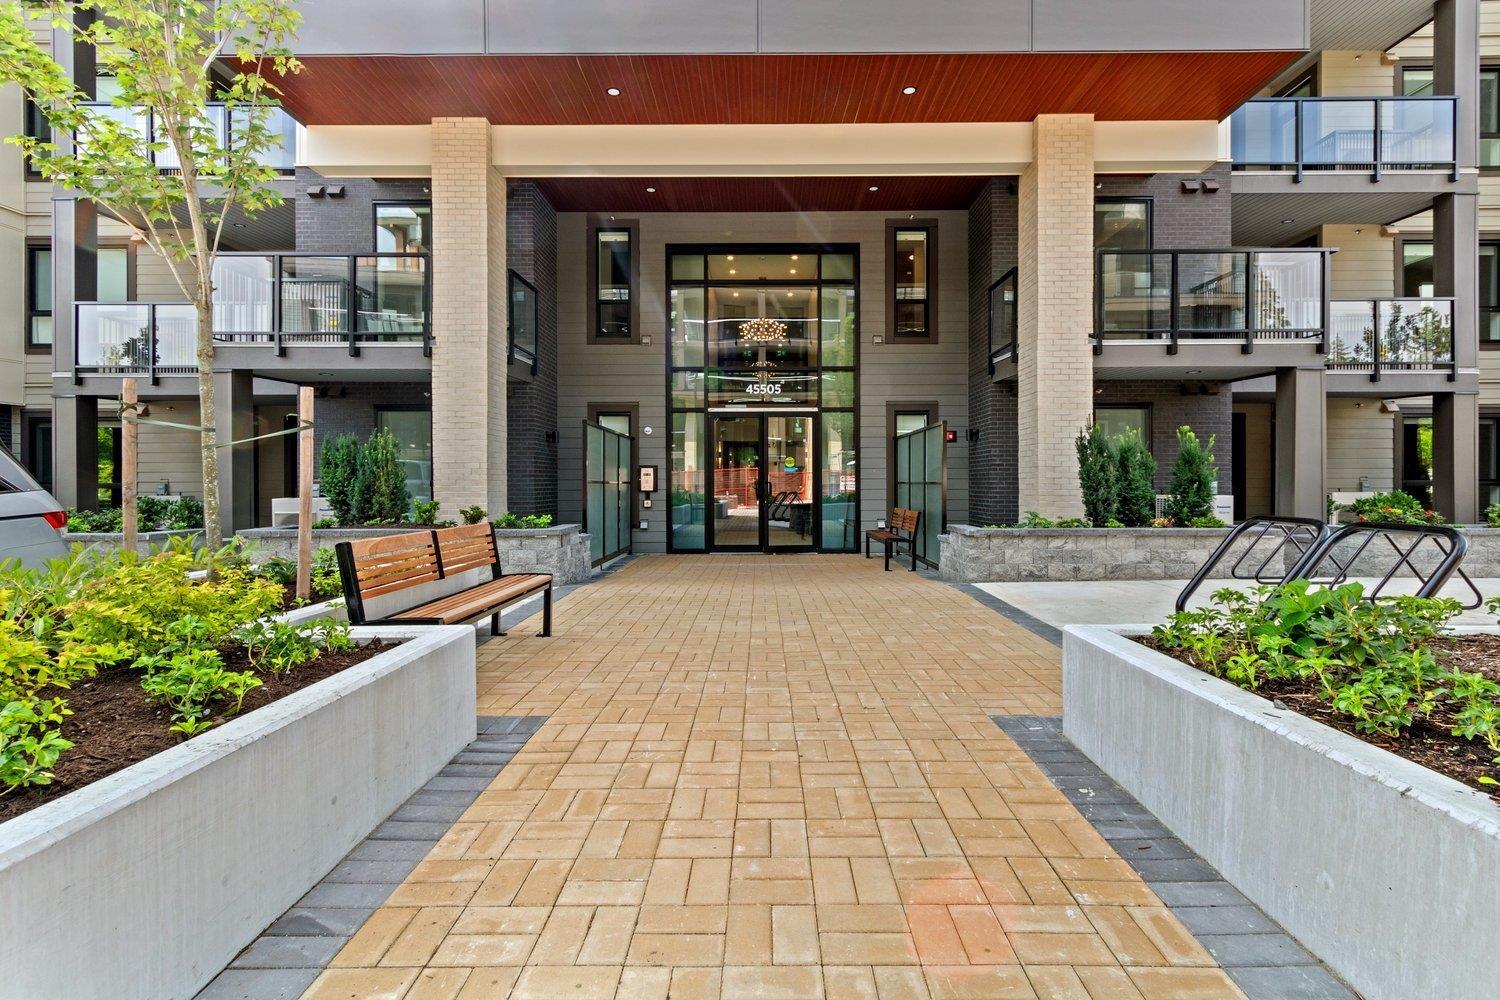
411 45505 CAMPUS DRIVE|Garrison CrossingChilliwack, BCV2R6L2

Mortgage Calculator
Monthly Payment (Est.)
$1,505Welcome to this charming studio, perfectly situated in one of the area's most desirable neighborhoods. Enjoy the convenience of being just minutes from shopping, schools, and everyday amenities, while surrounded by the beauty of nearby rivers, lakes, and scenic walking trails. Whether you're a first-time buyer, downsizing, or looking for an investment opportunity, this studio offers an ideal blend of comfort, convenience, and lifestyle. Outdoor enthusiasts will appreciate the abundance of recreational opportunities, including hiking, biking, water activities, and parks, all close to home. Don't miss your chance to own an affordable home in a vibrant, well-connected community where nature and convenience come together. * PREC - Personal Real Estate Corporation (id:31684)
| 10 hours ago | Listing updated with changes from the MLS® | |
| 10 hours ago | Listing first seen on site |



The trademarks MLS®, Multiple Listing Service® and the associated logos are owned by The Canadian Real Estate Association (CREA) and identify the quality of services provided by real estate professionals who are members of CREA. Used under license.
The trademarks REALTOR®, REALTORS®, and the REALTOR® logo are controlled by The Canadian Real Estate Association (CREA) and identify real estate professionals who are members of CREA. These trademarks are owned or controlled by The Canadian Real Estate Association (CREA) and identify real estate professionals who are members of CREA (REALTOR®) and/or the quality of services they provide (MLS®).
This REALTOR.ca listing content is owned and licensed by REALTOR® members of The Canadian Real Estate Association.